

Carrie Rosen
204 Chesterfield Ct. | Surfside Beach | $761,000
SHOW DETAILS
204 Chesterfield Ct.
Surfside Beach, SC 29575
$761,000
3
BEDS
2.5
BATHS
2,372
SQ. FT.
204 Chesterfield Ct.Surfside Beach, SC 29575
For SALE
Single Family
ACTIVE
$761,000
EST. 1,915.61/MO CALCULATE
3
BEDS
2.5
BATHS
2,372
SQ. FT.
Property Description
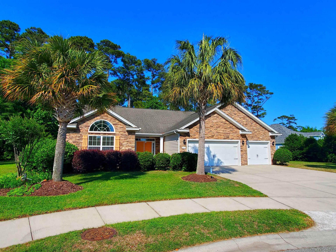
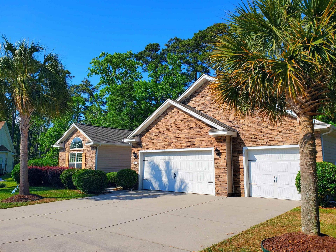
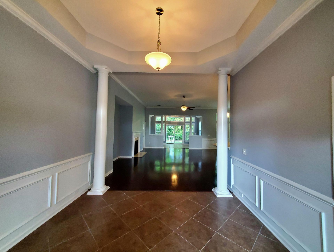
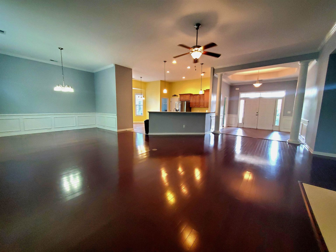
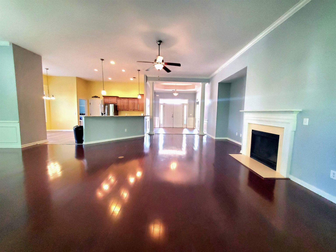
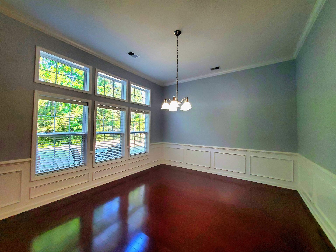
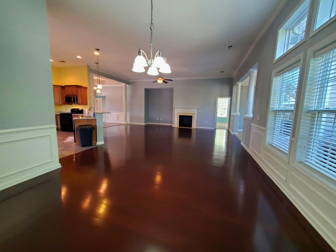
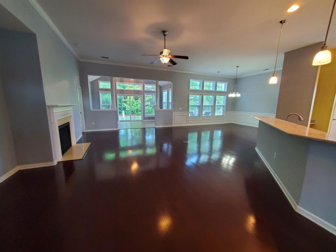
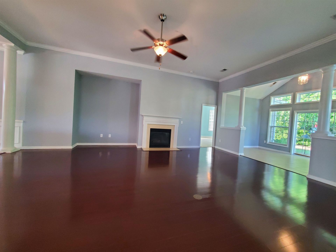
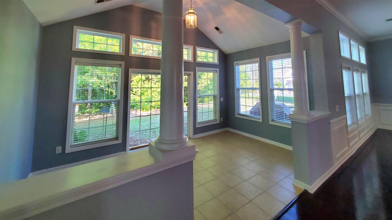
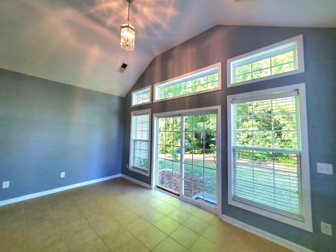
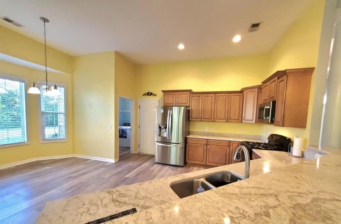
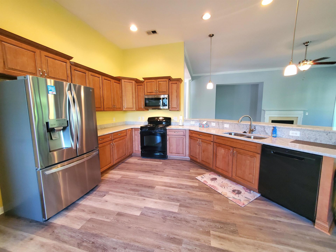
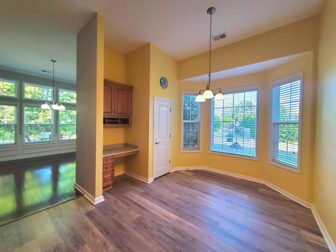
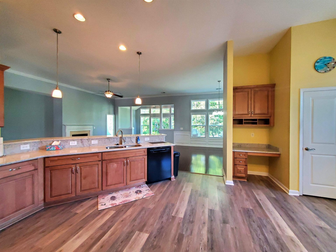
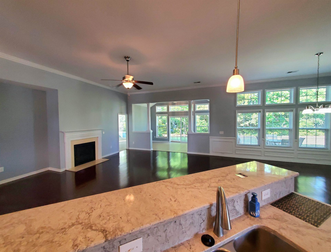
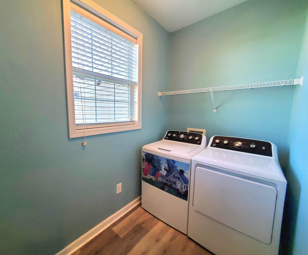
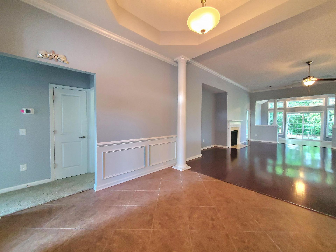
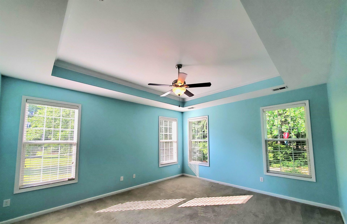
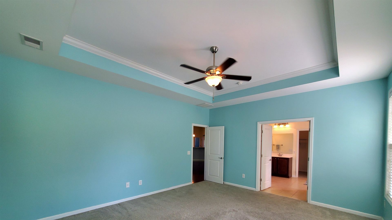
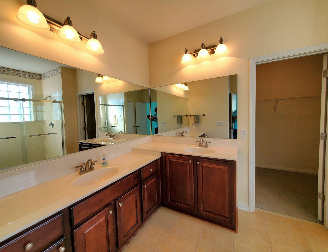
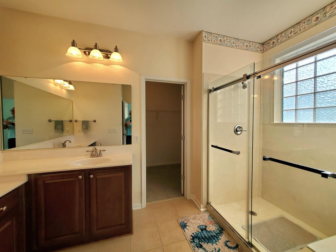
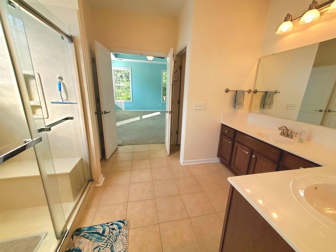
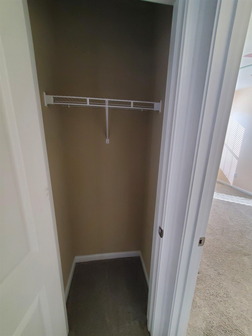
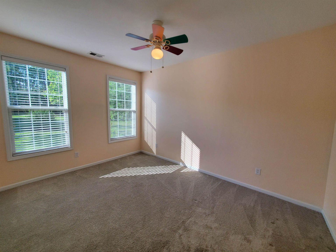
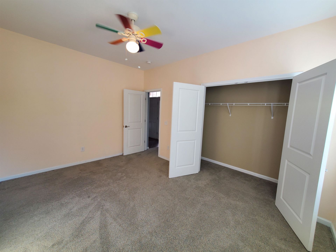
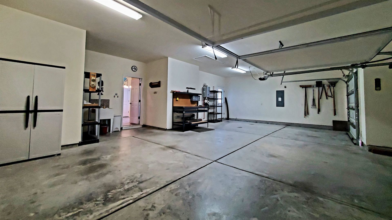
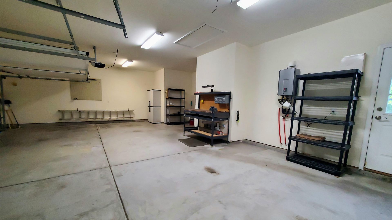
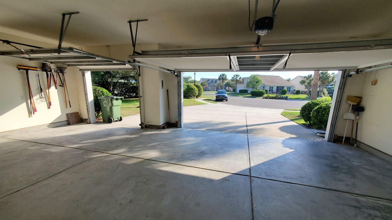
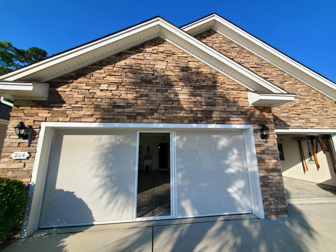
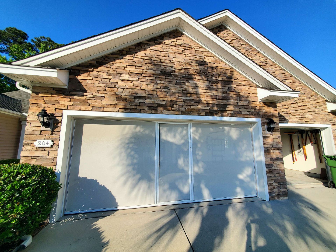
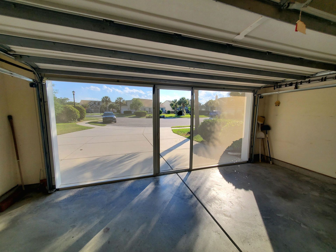
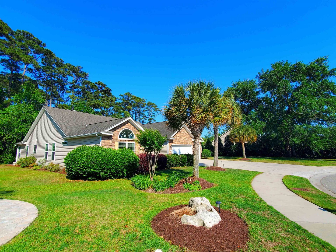
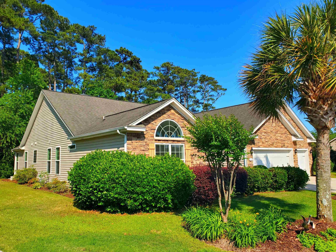
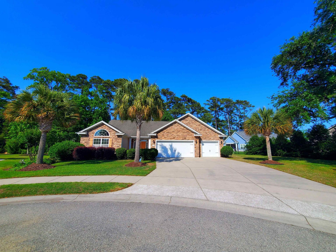
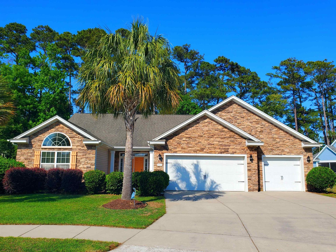
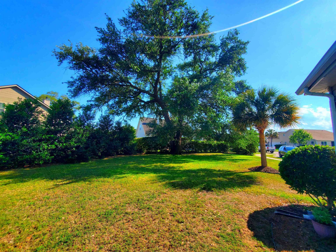
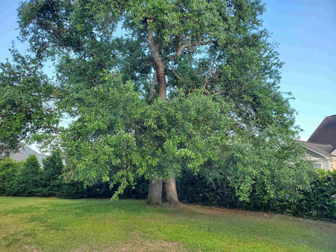
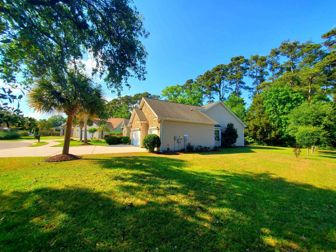
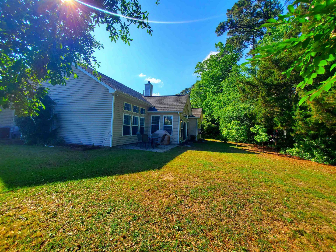
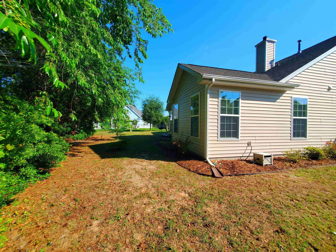
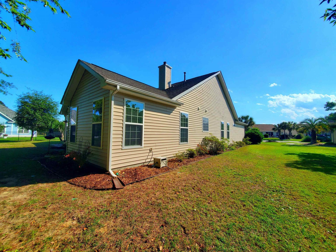
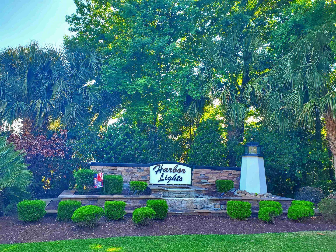
Major Price Reduction - Seller Says Sell! Welcome to 204 Chesterfield Ct in Harbor Lights, one of Surfside Beach's most desirable and quiet communities-east of Business 17 and just blocks from the ocean. Situated on a cul-de-sac with a private, wooded backyard, this popular Cumberland Model offers a well-planned one-story, open-concept layout with 3 bedrooms, 2.5 baths, and 10' ceilings, plus a bright 16x10 sunroom for added living space. You'll appreciate the cohesive flooring package with hardwood in the living and dining areas, large tile in the foyer and wet areas, and Dovetail LVP in the kitchen. The kitchen has been tastefully updated with Diamond solid wood cabinetry, quartz countertops, and a new microwave. Enjoy cozy evenings by the natural gas fireplace and peace of mind with key upgrades including a new HVAC (2024), tankless water heater, and covered gutters. Need space? The 32x20 three-car garage is ideal for vehicles, storage, or a workshop. The Owner's Suite features a tray ceiling for an added touch of style and volume. Outside, you'll find a lawn irrigation system with a separate water meter, plus a roll-up privacy screen over the double garage door-great for shade and privacy while working or relaxing in the driveway. Washer and dryer convey, along with a Weber Genesis 3-burner natural gas grill with rotisserie and cover. Don't miss this opportunity to own in Harbor Lights-close to the beach, dining, shopping, and all the Grand Strand has to offer.
Property Details
- MLS ID2612225
- Property TypeResidential - Single Family
- AppliancesDishwasher, Disposal, Microwave, Range, Refrigerator, Dryer, Washer
- Association AmenitiesOwner Allowed Golf Cart, Owner Allowed Motorcycle, Pet Restrictions
- Community FeaturesGolf Carts OK, Long Term Rental Allowed
- CoolingCentral Air
- Days on Site167
- Door FeaturesInsulated Doors
- ExteriorMasonry, Vinyl Siding
- Exterior FeaturesIrrigation Sprinklers, Patio
- FlooringCarpet, Luxury Vinyl, Luxury VinylPlank, Tile, Wood
- Garage3 car attached
- HeatingCentral, Electric, Forced Air, Gas, Propane
- HOAYes
- HOA Fee63/ Monthly
- Home StyleRanch
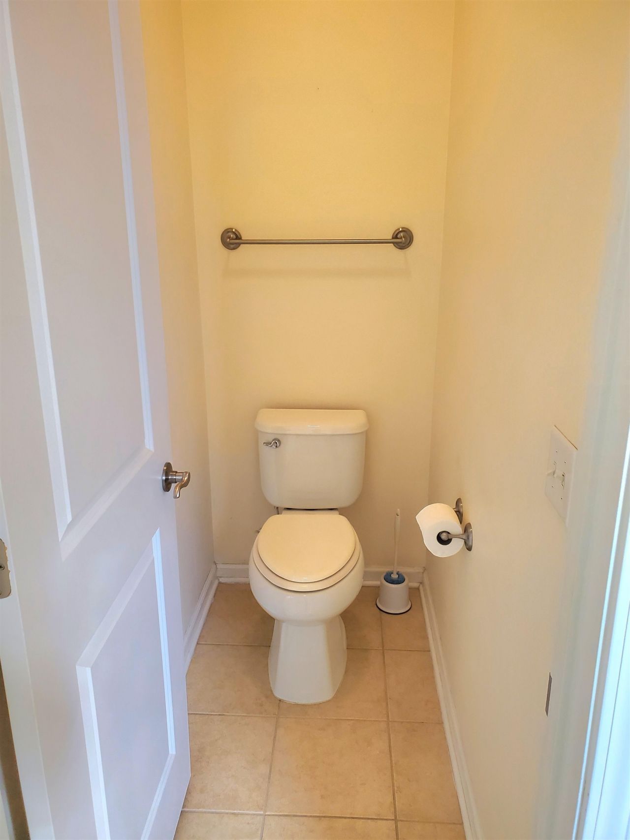
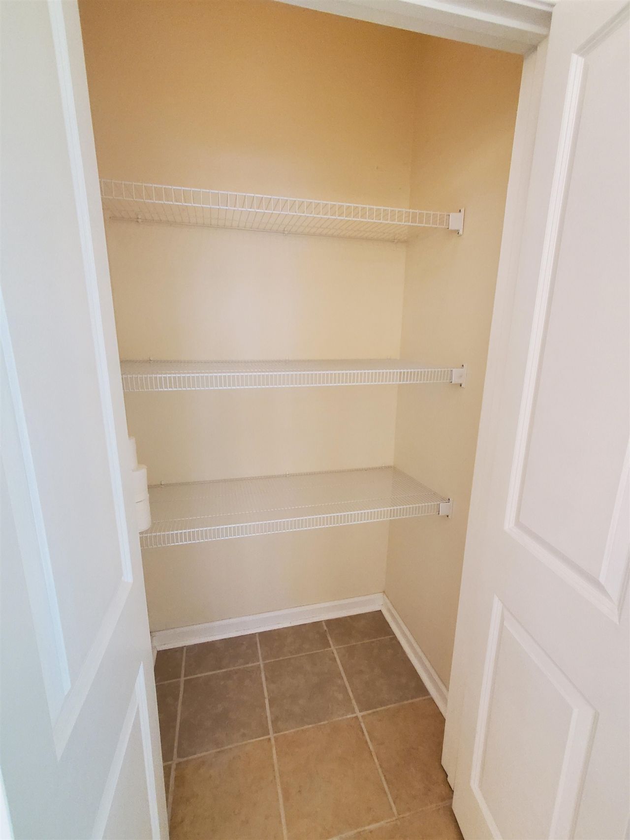
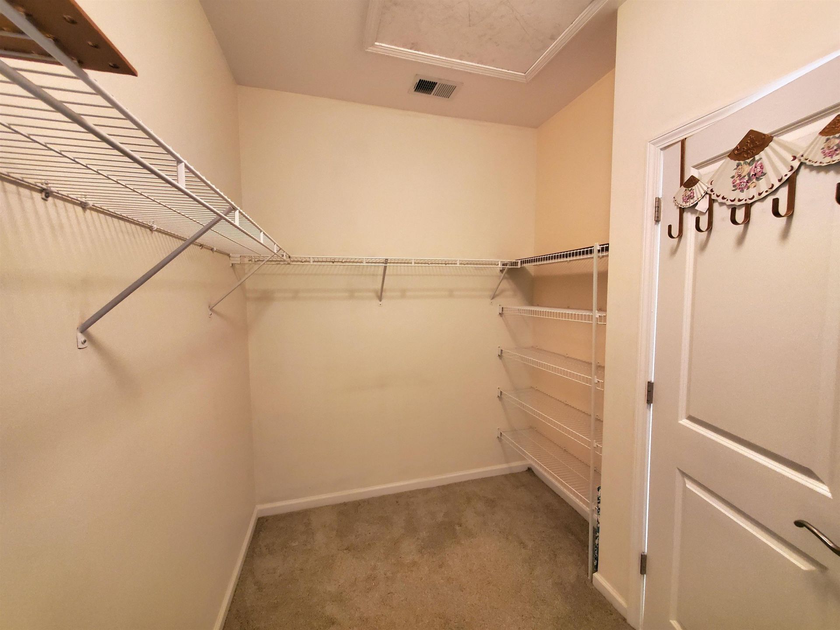
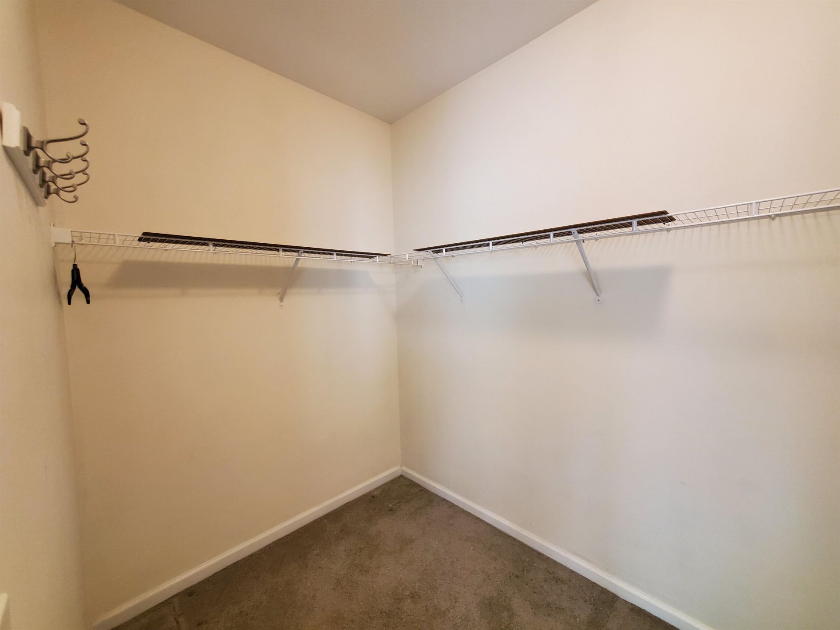
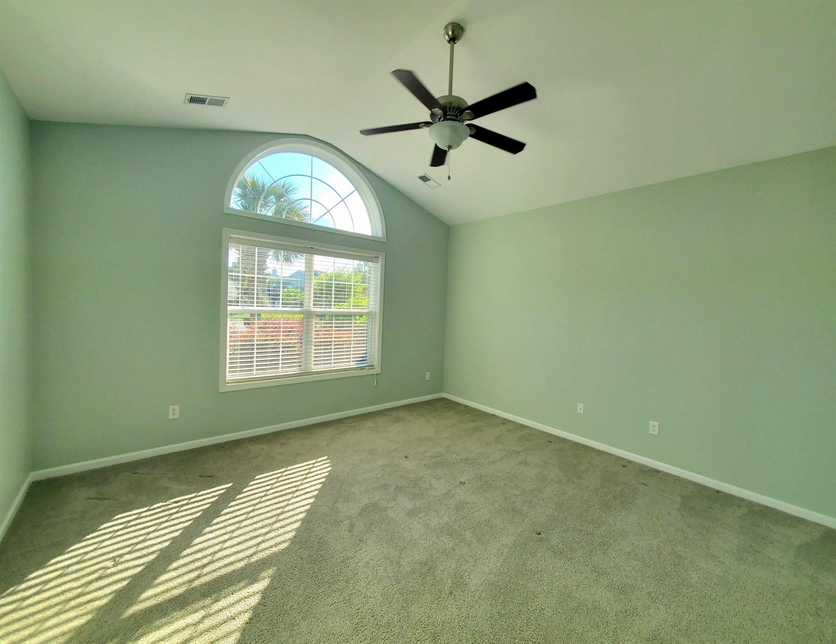
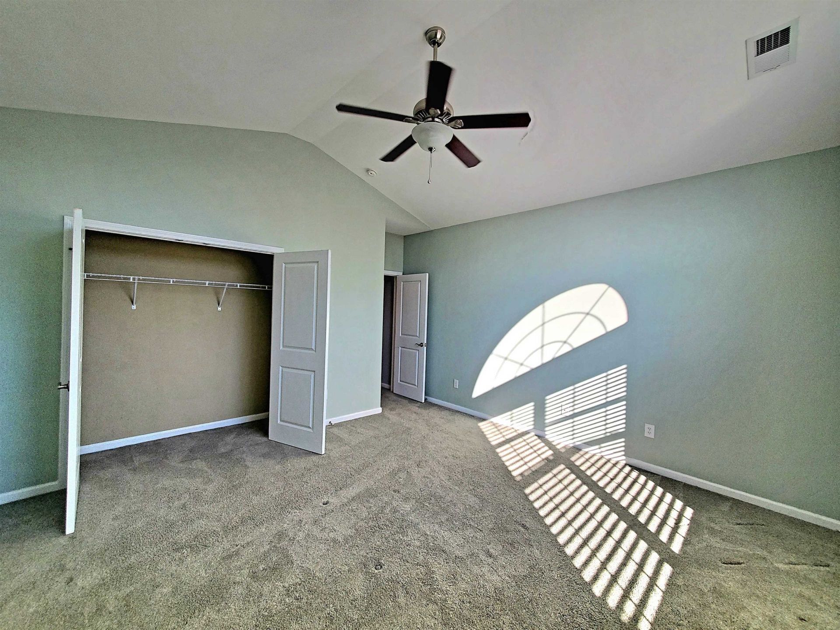
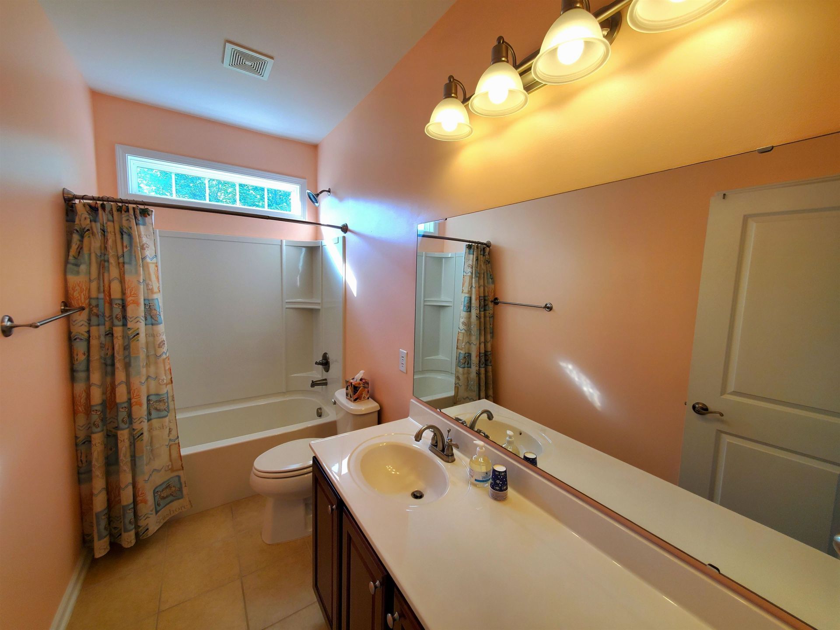
- Interior FeaturesAttic, Ceiling Fan(s), Dual Sinks, Fireplace, Linen Closet, Main Level Primary, Pull Down Attic Stairs, Permanent Attic Stairs, Split Bedrooms, Separate Shower, Vaulted Ceiling(s), Walk-In Closet(s), Window Treatments, Breakfast Bar, Bedroom on Main Level, Breakfast Area, Entrance Foyer, Stainless Steel Appliances, Solid Surface Counters, Workshop
- LaundryWasher Hookup
- Lot DescriptionCul-De-Sac, City Lot
- Lot Dimensions129x120x108x156
- Lot Size0.37 Acres
- Parcel#45915030039
- ParkingAttached, Garage, Three Car Garage, Garage Door Opener
- Parking NotesAttached, Garage, Three Car Garage, Garage Door Opene
- Patio/PorchFront Porch, Patio
- Pets AllowedOwner Only, Yes
- SecuritySmoke Detector(s)
- Stories1.0
- UtilitiesCable Available, Electricity Available, Natural Gas Available, Other, Phone Available, Sewer Available, Underground Utilities, Water Available
- WaterPublic
- WindowWindow Treatments
- Year Built2011
- acres0.37
Amenities
- Attic
- Ceiling Fan(s)
- Dual Sinks
- Fireplace
- Linen Closet
- Main Level Primary
- Pull Down Attic Stairs
- Permanent Attic Stairs
- Split Bedrooms
- Separate Shower
- Vaulted Ceiling(s)
- Walk-In Closet(s)
- Window Treatments
- Breakfast Bar
- Bedroom on Main Level
- Breakfast Area
- Entrance Foyer
- Stainless Steel Appliances
- Solid Surface Counters
- Workshop
- Irrigation Sprinklers
- Patio
Room Sizes
- Great Room - 25x18
- Dining Room - 14x14
- Bedroom 2 - 14x12 Level - First
- Primary Bedroom - 16x15 Level - First
- Bedroom 1 - 15x14 Level - First
Listed By / Shown By
Listed By
Agency Name: Axen Realty, LLC
Agency Phone: 803-460-4373
CCAR MLS
Shown By
Agent Name: Carrie Rosen
Agent Phone: (843) 991-9395
Agency Title: Carolina One Real Estate
CCAR MLS



Web address QR Codes
204 Chesterfield Ct.
Carrie Rosen
©OneHomeValue
Ask A Question 204 Chesterfield Ct., Surfside Beach, SC 29575